Direct Access To All Multiple Listings Like Realtors®

(Prices and inventory current as of Nov 30, 1999)

See Pictures and updates (icon)See photos and updates from listings directly in your feed

Share with you friends (icon)Share your favorite listings with friends and family

Save your search (icon)Save your search and get new listings directly in your mailbox before everybody else

Direct Access To All Multiple
Listings Like Realtors®

(Prices and inventory current as of Nov 30, 1999)

See Pictures and updates (icon)See photos and updates from listings directly in your feed

Share with you friends (icon)Share your favorite listings with friends and family

Save your search (icon)Save your search and get new listings directly in your mailbox before everybody else

Sign Up

it's quick and easy

We'll never post to social networks

or

  • This field is for validation purposes and should be left unchanged.

Already an account? Log in here

Log in

Please check username or password!

No account yet? Register here

Password forgotten? Reset your password

Reset your password

The email address does not seems to be correct!

Please check your email to reset your password

No account yet? Register here

Sign-up for FREE !

Sign-up to save your favorites.
By creating an account we can offer you even more then just saving your favorites:

Get new properties in your mailbox before anybody else

Easily save you searches

Receive handy tips and tricks on buying a new house

Register NOW

Already an account? Login here

1058 E WHITTON Avenue, Phoenix, AZ 85014

$799,000 (Active)
All pictures
Listed by: Destyn Moreno - Brokers Hub Realty, LLC

1058 E WHITTON Avenue, Phoenix, AZ 85014

$$799,000
Active
est.$799,000/month.
5 beds. 3 baths. 9,574 Sqft.

Get More Info

  • This field is for validation purposes and should be left unchanged.
  • This field is hidden when viewing the form

Payment Calculator

$/mo
Interest Rate,
This product uses the FRED® API but is not endorsed or certified by the Federal Reserve Bank of St. Louis.

Mortgage Broker

Start My Approval
or Call Now: (630) 699-0001

1058 E WHITTON Avenue, Phoenix, AZ 85014

$799,000
Active
est.$799,000/month.
5 beds baths 9,574 Sq.ft.
Download Listing As PDF

Generating PDF

Property details for 1058 E WHITTON Avenue, Phoenix, AZ 85014
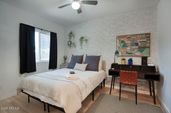
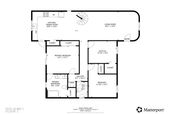
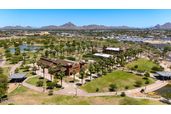
Step into a century of character ! A Live -Work -Play opportunity in Midtown Phoenix and with proven income stream. Built in 1920, this rare International Modern-style residence is one of Phoenix's most compelling live-work-invest opportunities. Nestled in the historic Longview neighborhood (Not on the Historic Register- but historic just the same!)...adjacent to the storied Idylwild Historic District and the Historic Phoenix Country Club Golf Course. The property is currently operating as a successful short-term and corporate rental, consistently booked by convention-goers and business travelers drawn to Downtown Phoenix year-round. The main house offers 3-bedrooms and 2-bathrooms with a loft (loft is only room on 2nd level) and has been thoughtfully updated while honoring its historic roots. Soaring vaulted ceilings in the great room draw the eye to dramatic skylights that flood the space with natural light, while a striking spiral iron staircase ascends to an open loft - the kind of feature guests photograph and rave about in reviews. The upgraded kitchen leans fully into the industrial aesthetic with an oversized island and breakfast bar. Updated SS appliances, vent hood and modern tile design embellish the walls with open shelving to display your prized serve ware! down the hall, the primary suite features a spanish inspired tiled bathroom with dual vanity, custom tiled shower with glass enclosure and a custom closet organizer. Pay attention to the details- wood panel trim, fun lighting, ceiling fans and an electric wall fireplace to set the ambiance and warm the room! The casita is a game changer! The former 5-car garage was reimagined in 2023 into a polished 2-bedroom, 1-bath casita complete with a spacious living area, oversized kitchenette with island, and in-unit laundry- everything a corporate guest needs for an extended stay. Its private entrance and front patio make it completely independent from the main house. A generous adjacent storage room is already primed for conversion to a 1-car garage -- just add the door. You could live in the casita and rent the main house or rent the casita as side income- or maybe you have extended family, in laws quarters, student housing- the possibilities are endless! The backyard delivers the kind of wow factor that earns five-star reviews. A versatile bonus structure -- game room, she-shed, or private lounge -- features barn-door windows, a built-in bar, true indoor/ outdoor feel, dedicated A/C wall unit, and full electrical. Open it up for a festive indoor-outdoor flow or close it down for a private retreat. The covered patio ties it all together for seamless alfresco entertaining that guests will not forget. The outdoor pergola is complete with fan misting system and party lighting. Are you looking for that urban walkability? This property is walkable to public transit , restaurants and more! Surrounded by some of Phoenix's best dining, this address scores a 10 for urban living. Minutes to Downtown Phoenix's convention center and major corporate destinations, the property draws a consistent stream of professionals, event attendees, and extended-stay guests who return again and again. The adjacent Idylwild and prestigious Phoenix Country Club neighborhood and Crystal Towers Executive Condo complex adds to the area's historic prestige and curb appeal. This property practically runs itself. Its location is a short-term rental operator's dream -walkable to public transit, minutes from Downtown Phoenix's convention center, restaurants, and corporate hubs, and surrounded by the kind of historic charm that commands premium nightly rates. The main house and casita function as completely independent units, offering maximum scheduling flexibility: rent both simultaneously, live in one while renting the other, or continue the turnkey operation as-is. Vacancy is rarely a concern here. Hurry this one is a gem!
Broker details: Brokers Hub Realty, LLC

Listed by: Destyn Moreno
Listagent State License: BR560674000
mlslogo
Property Description

MLS Information

  • Listing: 7029213
  • Listing Last Modified: 2026-07-08

Property Details

  • Standard Status: Active
  • MLS Status: Active
  • Property style: See Remarks
  • Built in: 1920
  • Subdivision: STEPHENDALE
  • Lot size area: 9574 Square Feet

Geographic Data

  • County: Maricopa
  • MLS Area: STEPHENDALE
  • Directions: From Osborn Road turn North on 12th Street(across from Phoenix Country Club Golf Course), Turn Left onto Whitton Ave, Home on Right after 11th Street.
Features

Interior Features

  • Flooring: Vinyl, Tile
  • Bedrooms: 5
  • Living area: 1729
  • Interior Features: High Speed Internet, Double Vanity, Master Downstairs, Eat-in Kitchen, Breakfast Bar, Vaulted Ceiling(s), Kitchen Island, Pantry
  • Fireplaces: 1

Exterior Features

  • Roof type: Composition, Built-Up
  • Lot description: Desert Back, Desert Front
  • View: City
  • Foundation: Combination

Parking

    Utilities

    • Sewer: Public Sewer
    • Water: Public
    • Heating: Electric
    Property Information

    Tax Information

    • Tax Annual Amount: $1,685

    Disclaimer

    The property listing data and information set forth herein were provided to ARMLS from third party sources, including sellers, lessors and public records, and were compiled by ARMLS The property listing data and information are for the personal, non-commercial use of consumers having a good faith interest in purchasing or leasing listed properties of the type displayed to them and may not be used for any purpose other than to identify prospective properties which such consumers may have a good faith interest in purchasing or leasing. ARMLS and its subscribers disclaim any and all representations and warranties as to the accuracy of the property listing data and information set forth herein. All information should be verified by the recipient and none is guaranteed as accurate by ARMLS
    mlslogo

    Step 1 of 6

    Your mortgage approval starts here.

    Answer some questions to receive your approval letter. Get started now - no commitment needed.

    Home Description

    Thumbnail 1
    Thumbnail 2
    Thumbnail 3
    Thumbnail 4
    Thumbnail 5
    Thumbnail 6
    Thumbnail 7
    Thumbnail 8
    Thumbnail 9
    Thumbnail 10
    Thumbnail 11
    Thumbnail 12
    Thumbnail 13
    Thumbnail 14
    Thumbnail 15
    Thumbnail 16
    Thumbnail 17
    Thumbnail 18
    Thumbnail 19
    Thumbnail 20
    Thumbnail 21
    Thumbnail 22
    Thumbnail 23
    Thumbnail 24
    Thumbnail 25
    Thumbnail 26
    Thumbnail 27
    Thumbnail 28
    Thumbnail 29
    Thumbnail 30
    Thumbnail 31
    Thumbnail 32
    Thumbnail 33
    Thumbnail 34
    Thumbnail 35
    Thumbnail 36
    Thumbnail 37
    Thumbnail 38
    Thumbnail 39
    Thumbnail 40
    Thumbnail 41
    Thumbnail 42
    Thumbnail 43
    Thumbnail 44
    Thumbnail 45
    Thumbnail 46
    Thumbnail 47
    Thumbnail 48
    Thumbnail 49
    Thumbnail 50
    Thumbnail 51
    Thumbnail 52
    Thumbnail 53
    Thumbnail 54
    Thumbnail 55
    Thumbnail 56
    Thumbnail 57
    Thumbnail 58
    Thumbnail 59
    Thumbnail 60
    Thumbnail 61
    Thumbnail 62
    Thumbnail 63
    Thumbnail 64
    Thumbnail 65
    Thumbnail 66
    Thumbnail 67
    Thumbnail 68
    Thumbnail 69
    Thumbnail 70
    Thumbnail 71